
Kasan Goh: from the AA to Singapore and back again
04/09/2026
Posted in Archive & Article & Design & Heritage or local interest & News
Tagged :
Related posts :
Kasan Goh: from the AA to Singapore and back again
The exhibition explored the multifaceted story connecting the Architectural Association School of Architecture in London (AA) and Singapore. Organised by recent alumni, Asher Ong, Seong Kee Yeap and Magdalene Monzie Tan, AA in Singapore Retrospective presents work by former students alongside archival material from the AA Department of Tropical Architecture (1954–71) and, for the first time, photographs and literature from AA Asia (1992–2019) which was cofounded by the late Singaporean architect and AA alum, William Lim.
Visit aainsingapore on Instagram for more information about the exhibition.
From the AA to Singapore
Kasan studied at the AA from 1985 to 1992, where he met his wife and fellow architect Camilla Prizeman in 1990. They married in 1992 and, with the UK in the grip of a deep recession and very little work around for architects, they moved to Singapore in 1994 in search of new opportunities.
Before graduating, Kasan had already gained experience on two built projects.
In 1989, during his Part 1 work experience year-out, he worked as an architectural assistant at Branson Coates Architecture, led by NATØ (Narrative Architecture Today) cofounder Nigel Coates and his partner Doug Branson. At the time the practice was enjoying a hot streak of well-publicised projects, including Café Bongo and the Nishi Azabu Wall in Tokyo.
NATØ has been described as the last radical architectural group of the 20th Century. Cofounder Mark Prizeman is Camilla’s brother— which is how, when she was a recent sculpture graduate from Chelsea School of Art, she got roped in to weld the steel structures for their exhibitions.
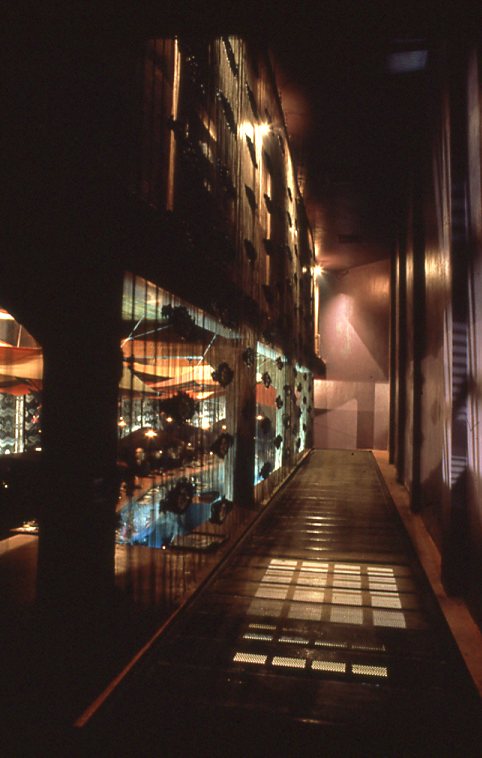
Kasan was given an unusual level of responsibility for a student, working with Project Architect Cathi DuToit on Taxim Nitepark, the conversion of an abandoned dyeworks factory in Istanbul into a nightclub and restaurant. The project was inspired by the Topkapi Palace, air travel and Octopussy. Kasan designed the feature boys’ and girls’ powder rooms, as well as a disco stair and ramp connecting the viewing bar to the dance floor.
It was an experience that would stay with him. In 1991 he worked for architect Marek Walcek on another nightclub project, the Talk of Dalian in China.
Taxim Nitepark, Istanbul
After graduating in 1992, however, the reality was rather different. There was simply no work for architects in Britain. For the next two years Kasan was largely unemployed. He worked on a book of short stories, H2O, entered architectural design competitions, developed ideas and maquettes for a steam-bent plywood chair and lampshade, designed Rex, ultraviolet dreaming, a speculative nightclub installation for the then-emerging CD-ROM market, and cofounded a practice called 51% Studios with fellow graduate Chow Chi Chung and his former AA tutors Peter Sabara, Peter Thomas and Cath DuToit. He formally left the practice in 1997. In 1994 though, he and Camilla left for Singapore.
Rex, speculative nightclub installation

Learning to be an architect in Singapore
It was an exciting time to arrive. For the first time in its history, the Singapore government was commissioning private architectural practices to work on public sector projects. Kasan joined William Lim Associates, working for William Lim – architectural pioneer, AA alum and cofounder of AA Asia, and his partner Mok Wei Wei.
Between 1994 and 1997, Kasan worked as a Project Architect on three significant public projects in Singapore. These were some of his first opportunities to take responsibility for buildings and places that would be used by large numbers of people.
One was an Interim Upgrading Programme – IUP – for two neighbourhoods in Singapore’s Brickworks area. The IUPs were the lighter-touch first stage in the Housing Development Board’s programme to upgrade its ageing high-rise housing stock.
Brickworks covered walkways, Singapore
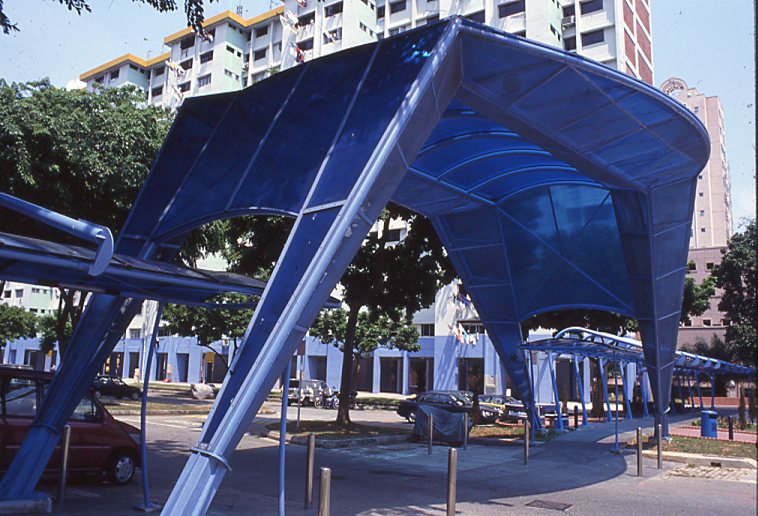
Kasan was Project Architect for the upgrading of two whole neighbourhoods, including the renewal of passenger lifts, redecoration of apartment facades and landscape improvements. This also involved designing a network of covered walkways and entrance porches to protect residents from the intense tropical sun and heavy monsoon rain. He took what he had learnt about detailing steel on the Taxim Nitepark project and applied it to a very different problem – developing prototype steel and polycarbonate walkways and entrances. Inspired by the Chinese festival lanterns of his youth, the designs were subsequently rolled out by William Lim Associates on upgrading projects elsewhere in Singapore.
The second project was Toa Payoh East Community Centre. The local townscape and road network had changed considerably since the former Boon Teck Community Centre was built in 1981. By the 1990s, the building was effectively facing the wrong way. Its back was presented to the housing estate, while its main entrance and front hall faced a busy dual carriageway.
Toa Payoh East Community Centre, Singapore
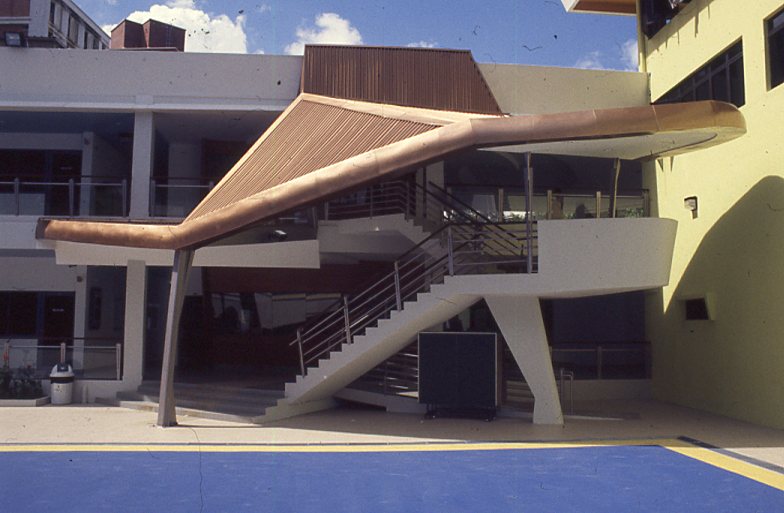
Kasan’s response was not to demolish and start again, but to make a series of carefully considered interventions. A new feature entrance stair and office created a focal point on what had originally been the rear of the centre. A large, curved wall and oriel window gave the hall a distinctive architectural presence, effectively creating a landmark sign that could be seen from afar by people travelling along the road.
His third and most significant Singapore project, Marine Parade Community Club (MPCC), was completed in 1999 and opened on 28 May 2000. Sited on a prominent and tricky corner site at a busy traffic junction in one of the first new towns to be built on reclaimed land, it was coincidentally in the constituency of the then Prime Minister of Singapore, Goh Chok Tong. MPCC was the first new build community club or hub of its kind in Singapore. Multi-use and multi-agency, the building combined a community club with a large auditorium equipped with media capabilities and translation booths in readiness for prime ministerial announcements. There was an office away from Parliament for the Prime Minister, a sports hall and covered basketball court on the roof, a town library, a black-box performing arts centre for independent theatre groups, a Starbucks coffee shop, the central acquisitions and cataloguing hub for the entire National Library network, and a bomb shelter.
Marine Parade, Singapore
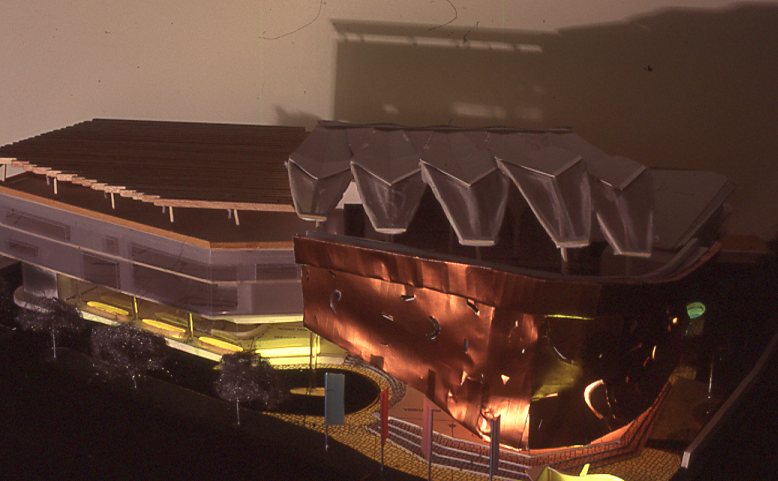
It was Kasan’s job to deal with the client – the People’s Association – and all the different partners and stakeholders for the project. He had to marshal the differing and sometimes competing briefs to develop a coherent plan and design for the building, in which each component had its own ‘front’ and identity, yet came together to form part of a cohesive whole. William Lim came up with the brilliant idea for an international competition to design the mural of the curved front wall. Kasan came up with the form and design of the building, in particular the signature folded roof over the sports hall and basketball court. This evolved from his earlier design for the installation Rex, ultraviolet dreaming, which was inspired by the pleated form of Elizabethan ruff collars.
Sensual Pockets in No. 1 Canada Square
Kasan’s contribution to the AA in Singapore Retrospective Exhibition is called Sensual Pockets.
Conceived in the late-1980s, during the transformation of London’s Docklands and the construction of Canary Tower, Sensual Pockets was a commentary on the changing nature of work and enterprise during a period of deep recession and imminent new technologies (the internet and world wide web). They were forecast to transform the way we live and work, and perhaps eventually supersede the commercial premise that buildings like Canary Tower are built upon. In this project Kasan explores and opens up alternative and more inclusive ways of being transported through and of using the skyscraper, now called One Canada Square. Due to the recession, the building was predicted to be 75% unoccupied on completion.
Sensual pockets
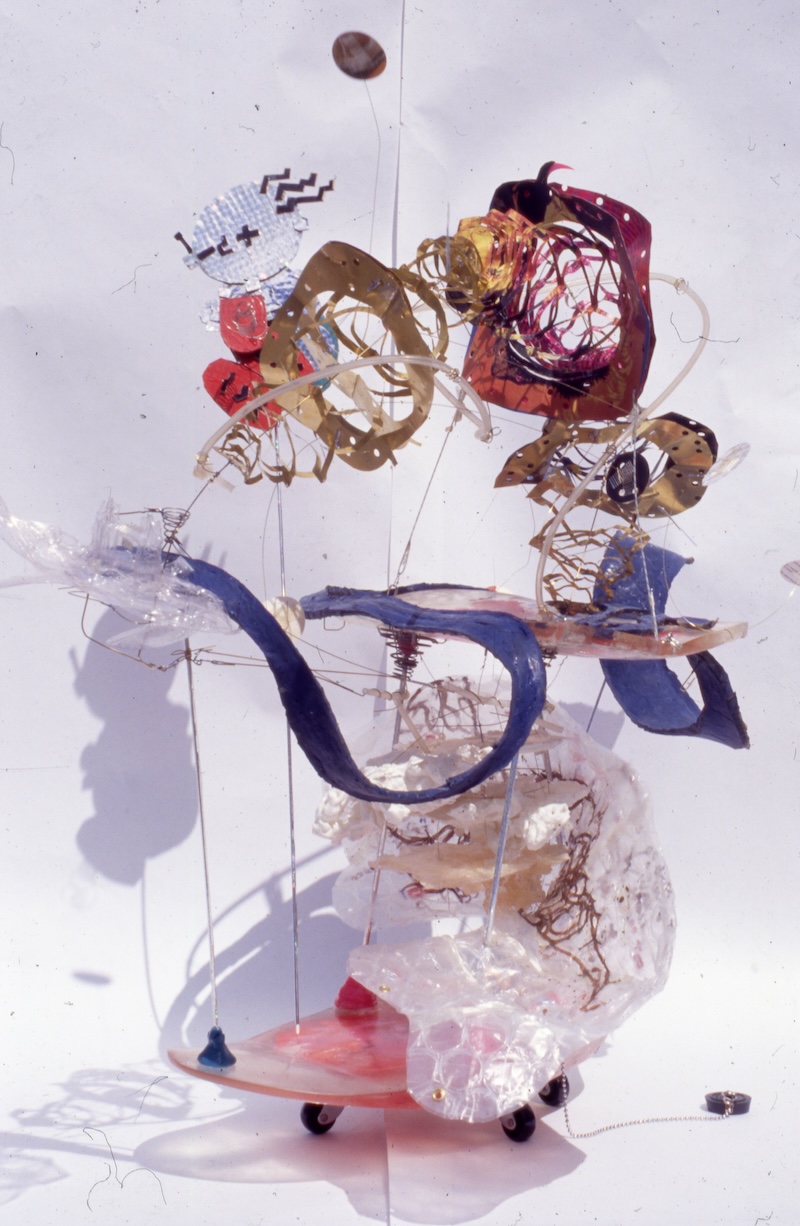
Created as dazzling digital imagery first entered popular culture and media, the model assembles speculative materials, systems and spatial ideas to intervene with London’s largest daylight catcher and shadow caster. It investigates geometry, light and materiality of equivalent richness to the new digital imagery, reimagining the skyscraper through the making, casting and moulding of analogue materials.
The title is an intriguing one, but it also seems appropriate to this period of Kasan’s work. These were projects concerned with relatively small interventions — entrances, walkways, windows, walls and spaces within larger buildings — but where relatively modest architectural moves could change the way people experienced and used a place.
From Singapore to Rochester
In 2000, Kasan and Camilla did something that was rather unusual for architectural graduates at the time. Instead of setting up practice in London or another major city, they moved their family to Rochester in Kent and took over a 92-year-old architectural practice. Neither of them was from the area.
The practice was the George Clay Partnership, established in 1904, and the decision marked the beginning of what is now Clay Architecture. Kasan’s experience of working with public-sector clients in Singapore proved useful. Over the years, Clay Architecture has gone on to work on a wide range of public projects, including schools, community buildings, healthcare, libraries and other civic projects.
Looking back at the work he did in Singapore, Kasan has a soft spot for his early projects. They are quite different from his mature work. There is a youthful energy and a certain naivety to them, and they reveal some of his early influences — Jean Prouvé, Antoni Gaudí and Josep Maria Jujol. But perhaps, more than anything, they remind him of Singapore.
They belong to a particular time and place in his life: the years immediately after the AA, when he was experimenting, trying things out and learning what it meant to be an architect.
Architects and writers
There is one final connection between the AA and his work as a writer that Kasan finds difficult to resist. He is by no means the only AA alumnus to combine writing with a career in architecture. One of the most successful alumni to forge a career as both an architect and writer was Thomas Hardy.
A few years ago, Kasan finally got around to reading Far From the Madding Crowd. He wonders why it had taken him so long. He feels a real resonance with Hardy’s writing. Perhaps because of the architect’s eye, and an awareness of the interconnectivity between things. It is a quality that can be found in Hardy’s prose: the way people, buildings, landscapes, weather, history and chance are all part of the same thing. A connecting thread running between architecture and writing is an interest in elemental things like water and light.
Perhaps that is also what connects Kasan’s work across the years, from the AA, to Singapore, and eventually to a small architectural practice in Rochester. The projects may have changed. But the curiosity about how things connect has remained.
04/09/2026
Posted in Archive & Article & Design & Heritage or local interest & News
Tagged :
Related posts :